
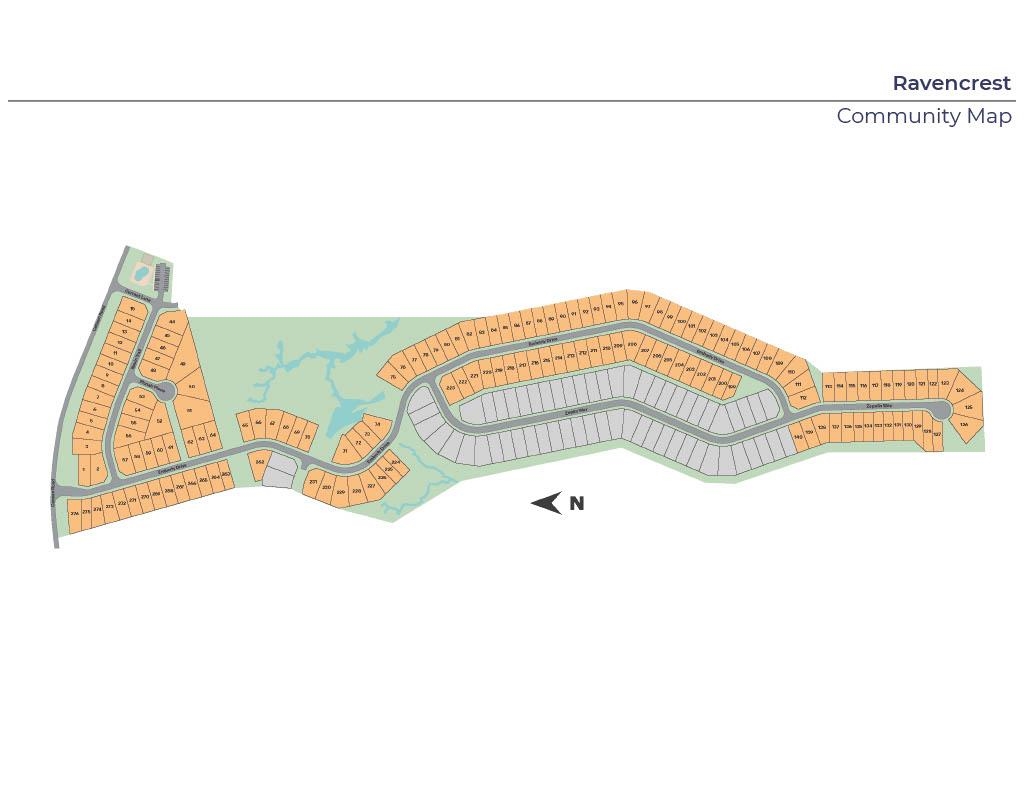

Description
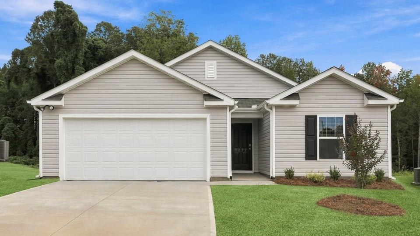
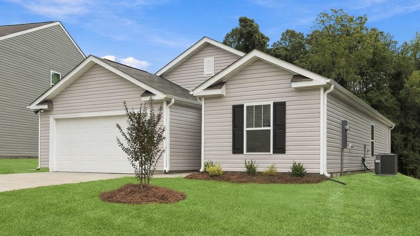
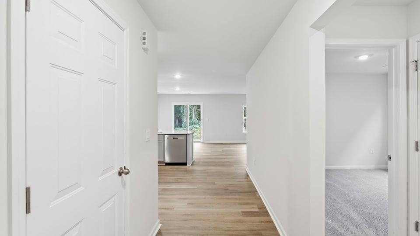
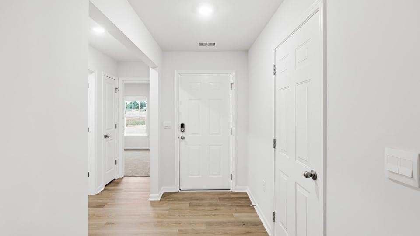
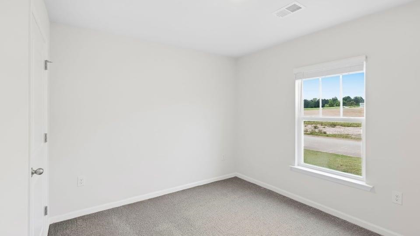
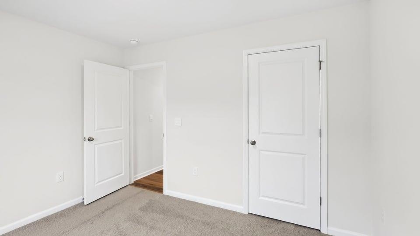
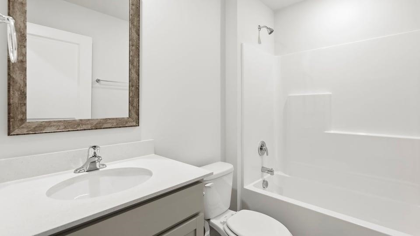
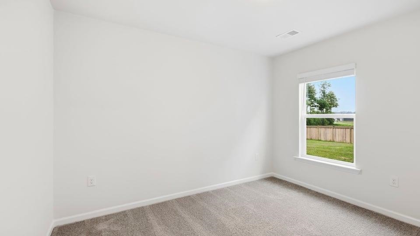
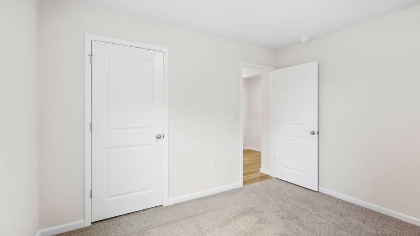
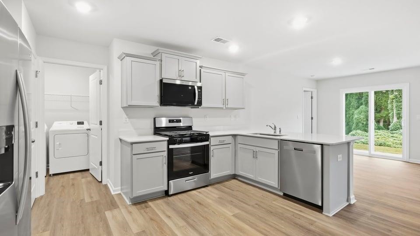
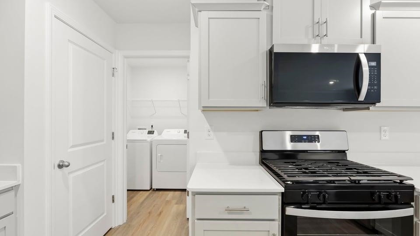
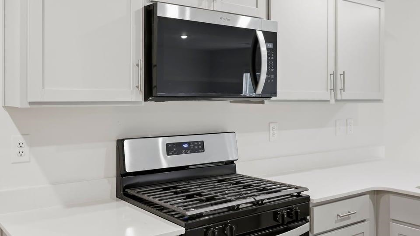
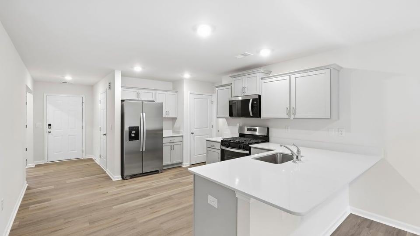
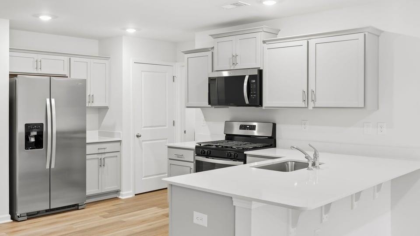
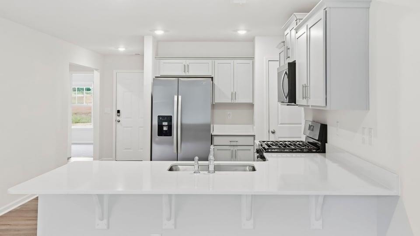
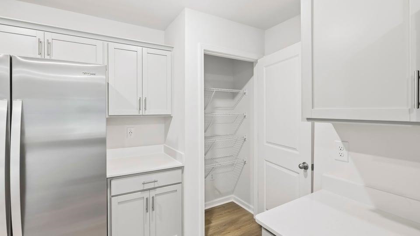
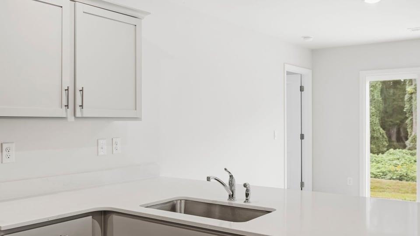
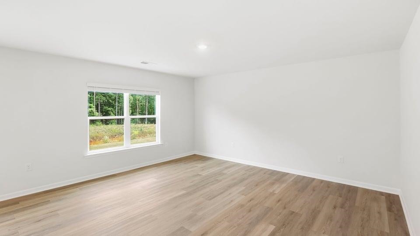
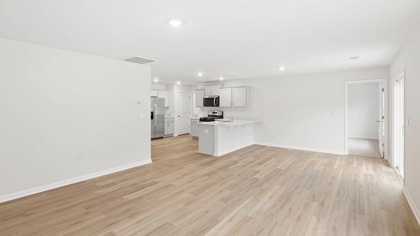
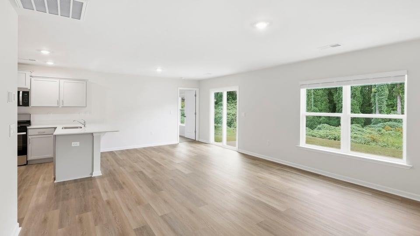
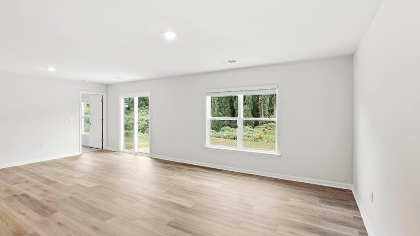
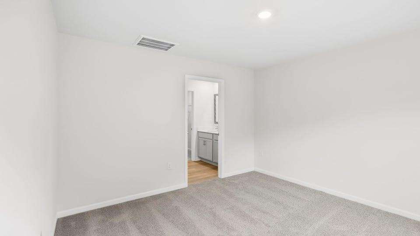
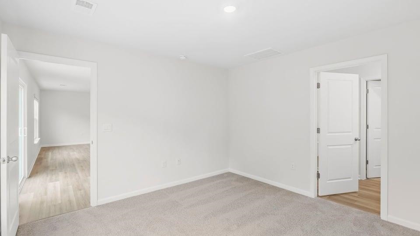
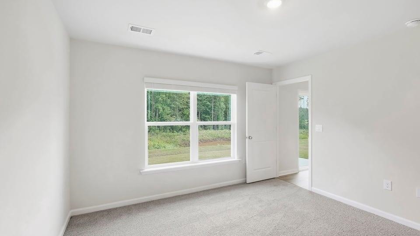
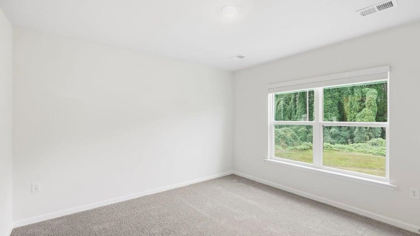
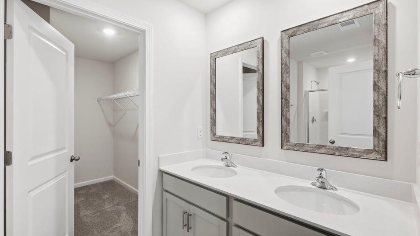
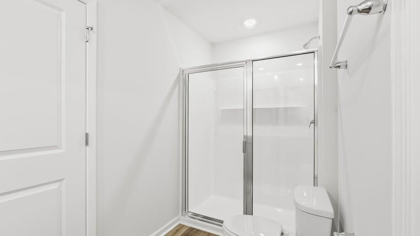
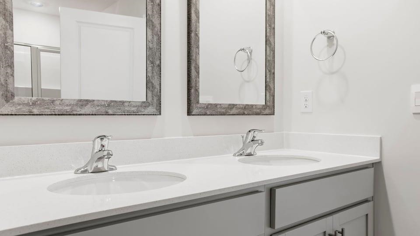
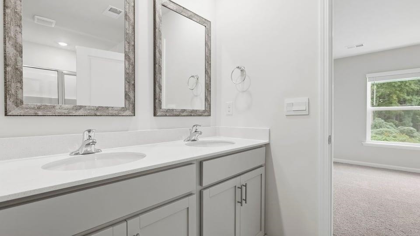
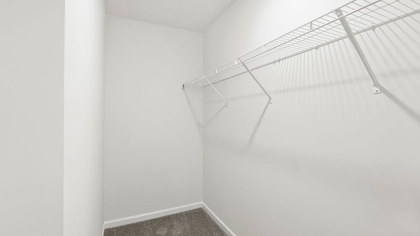
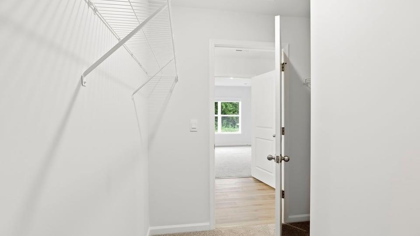
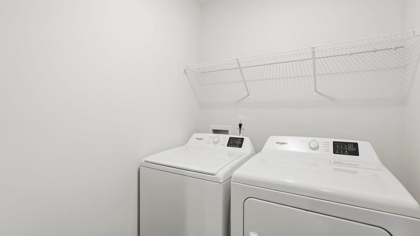
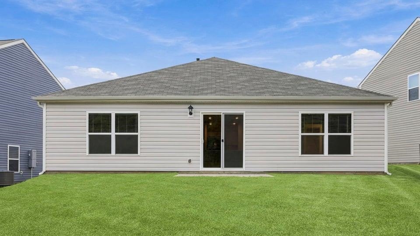
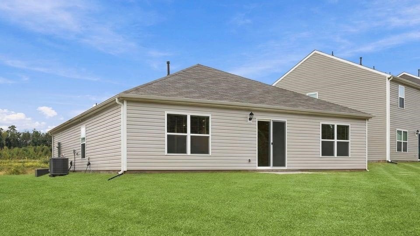
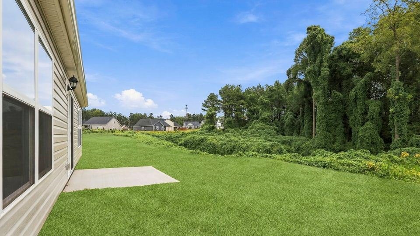
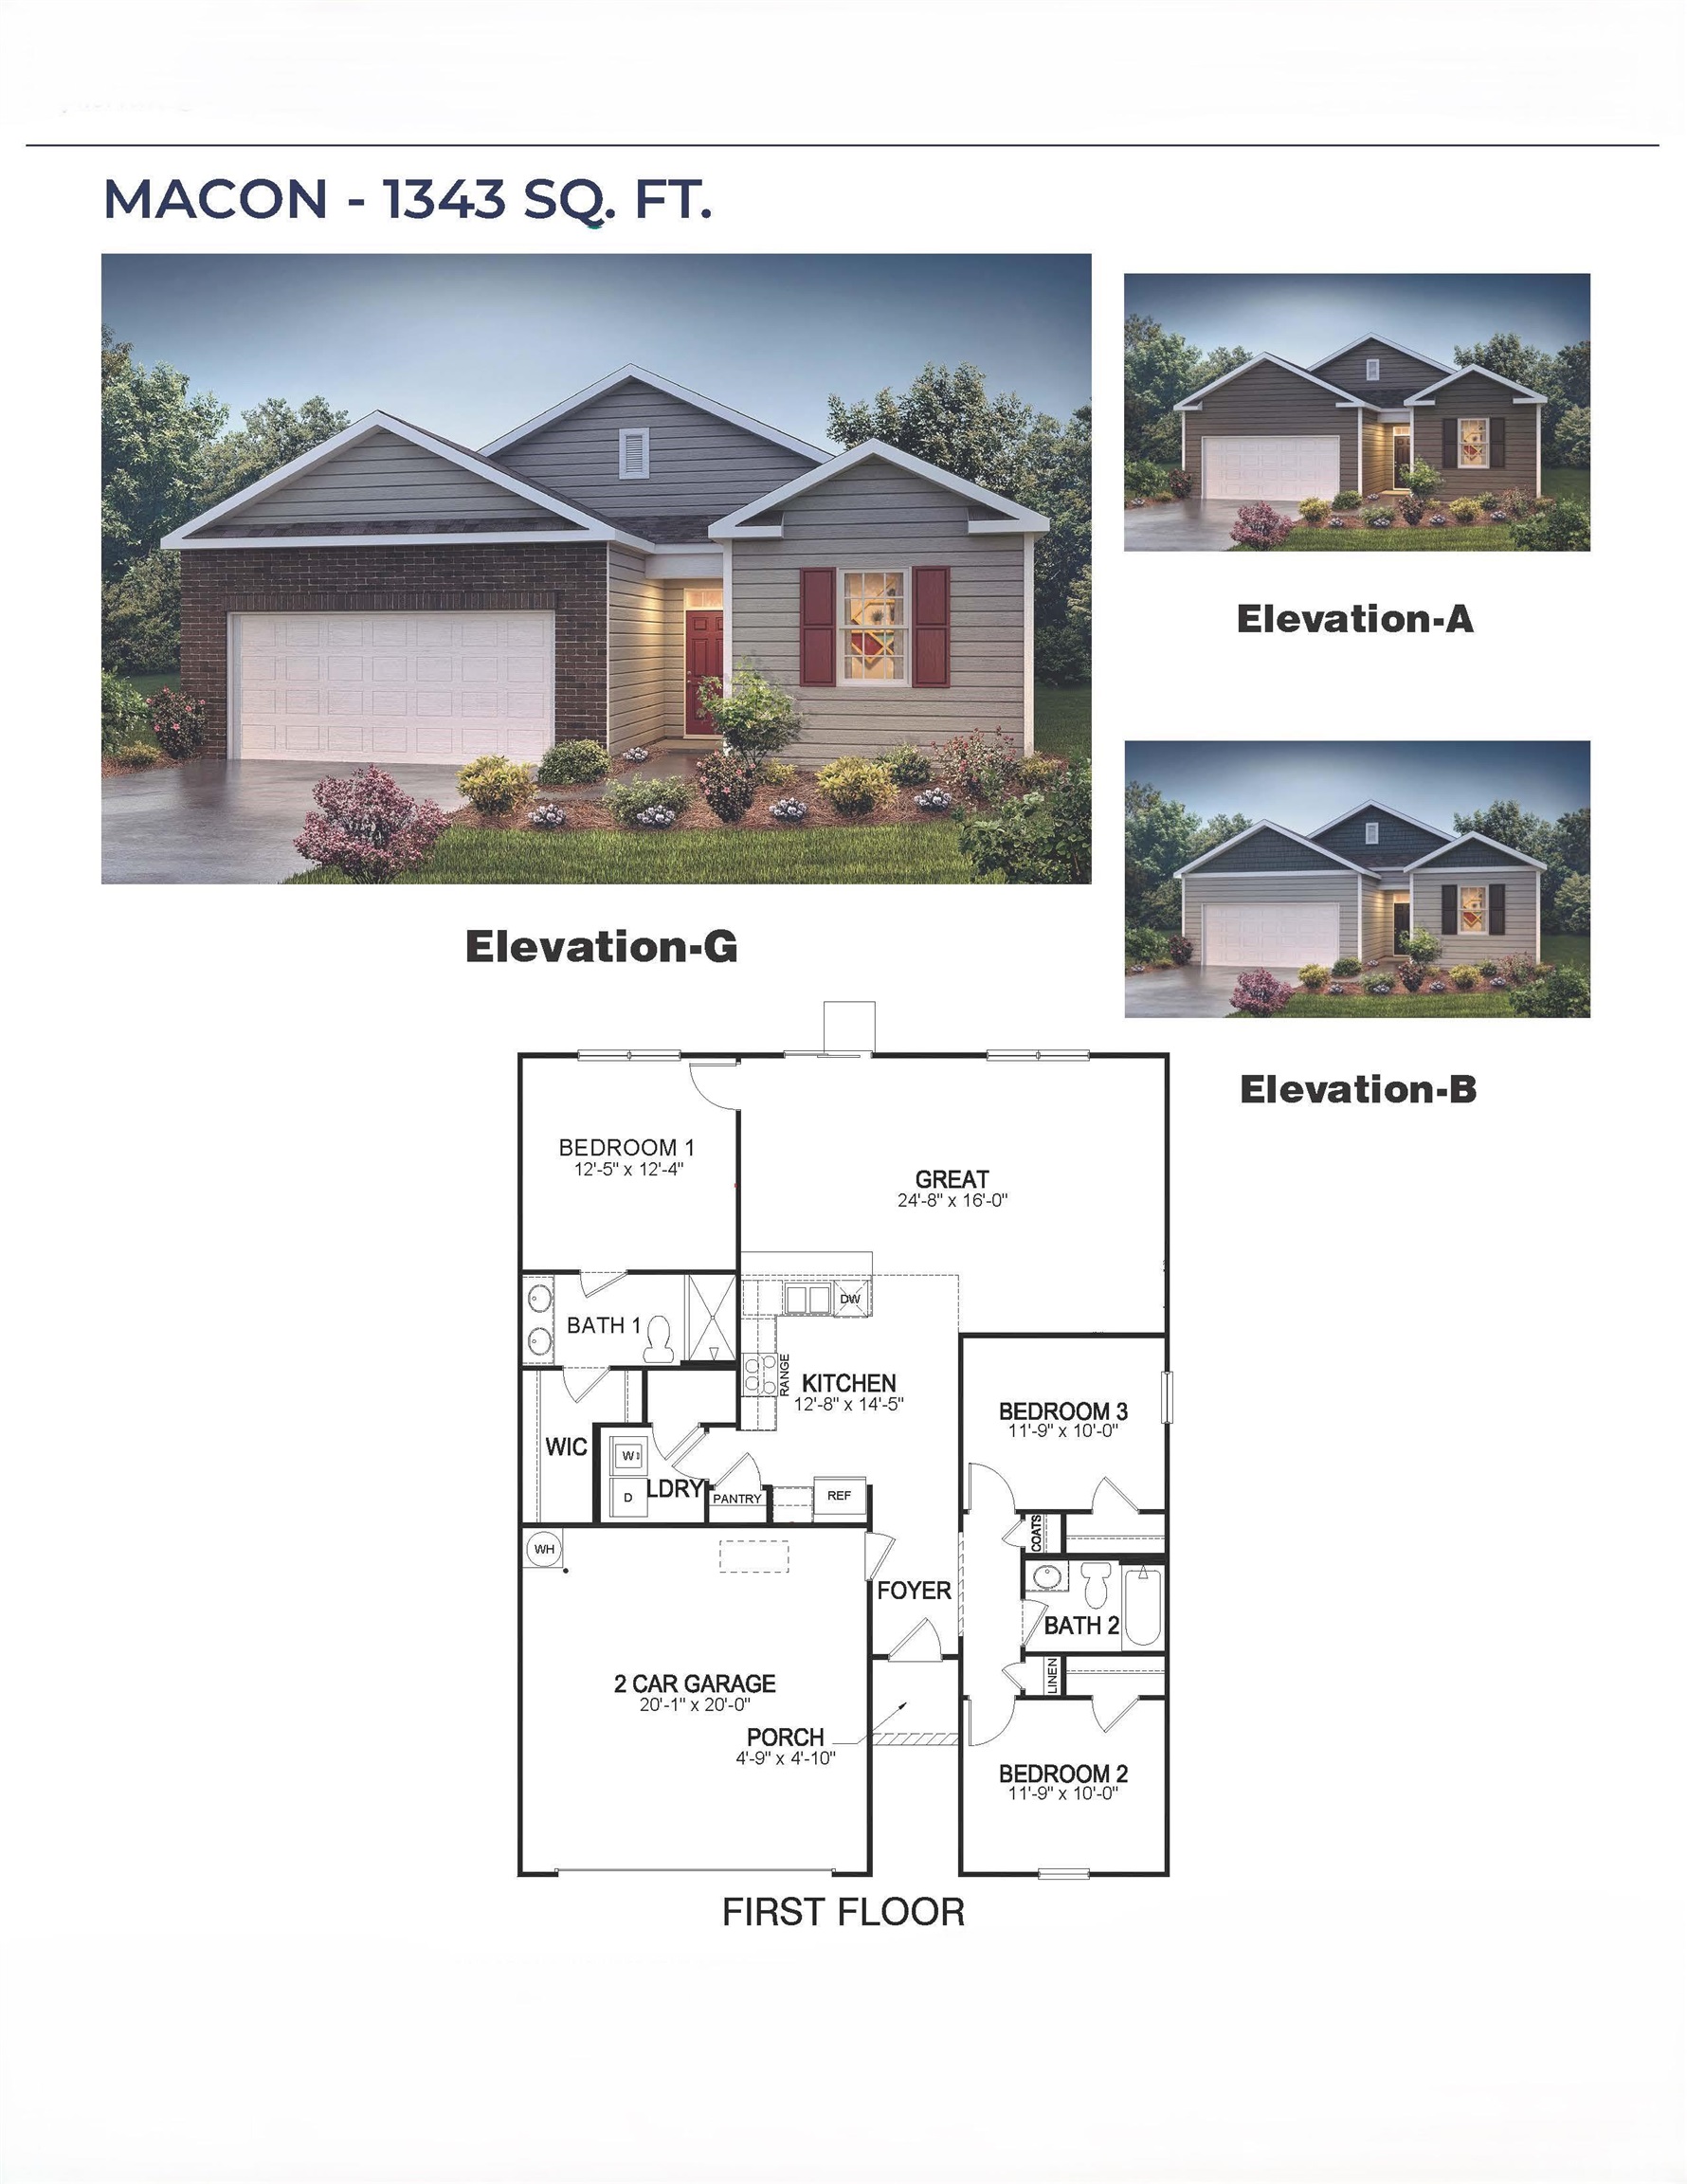
Check out 3077 Emberly Drive, a beautiful new home in our Ravencrest neighborhood. This spacious ranch home features three bedrooms, two bathrooms, and a two-car garage, with 1,343 square feet of well-designed living space. As you enter, a welcoming foyer leads you into the open-concept living area, where the main living spaces flow seamlessly together, creating a sense of spaciousness and connection. The chef's kitchen is equipped with stainless steel appliances, custom cabinetry, granite countertops, and a breakfast bar, making it perfect for both cooking and casual dining. The large great room is just adjacent, providing a comfortable space for family gatherings and relaxation. The primary suite is a peaceful retreat, complete with an en suite bathroom featuring dual vanities and a walk-in closet. The two additional bedrooms provide generous space and ample closet storage, with easy access to a well-appointed secondary bathroom. Outside, you'll enjoy a patio, ideal for outdoor entertaining or simply soaking in the beautiful weather. With its thoughtful design, spacious layout, and modern features, this home is the perfect place to call home.
Details
| MLS # | 334903 |
|---|---|
| Listing Type | For Sale |
| Style | House |
| HOA Dues | $550 |
| Sub-Type | Resale |
| Status | Active |
| Year | 2026 |
| Days On Site | 219 |
| Listing Provided By | D.R. Horton | Trina Montalbano |
Features
| Bed(s) | 3 |
|---|---|
| Bath(s) | 2 Total |
| SQ Feet | 1,343 |
| Garage | 2 |
| Pool | Yes |
| Story(s) | 1 |
| Acreage | 0.18 |
Interior
| Cooling | Central Air |
|---|---|
| Heating | Forced Air |
| Interior Features | Cable Available, Ceilings-Some 9 Ft +, Attic Stairs Pulldown, Walk-In Closet(s), Ceiling - Smooth, Solid Surface Counters, Pantry, Smart Home |
| Appliances | Disposal, Microwave, Gas Oven, Self Cleaning Oven, Gas Range, Free-Standing Range, Dishwasher |
Exterior
| Exterior Features | Aluminum/Vinyl Trim, Windows - Tilt |
|---|---|
| Roof | Architectural |
| Construction Materials | Vinyl Siding |
| Foundation Details | Slab |
| Lot Features | Underground Utilities, Level |
Parking
| Parking Features | 2 Car Attached, Garage Door Opener |
|---|
Location
| Community Features | Common Areas, Street Lights, Playground, Pool |
|---|
Area Information
| State | SC |
|---|---|
| County | Spartanburg |
| City | Roebuck |
| Zip Code | 29376 |
| Area | Roebuck |
| Community Name | Ravencrest |
| School District | 6-Dorman High |
| Elementary School | 6-Roebuck Pr |
| High School | 6-Dorman High |
| Listing VS Median (in Ravencrest) | |
Price: $239,900 low | high Med: $276,900 sqft: 1,343 low | high Med: 2,163 $ / sqft: $179 low | high Med: $128 On site: 219 low | high Med: 130 | |
Market Activity 29376
Request a showing
Request a showing
Contact
Learn More About This Property

| State | SC |
|---|---|
| County | Spartanburg |
| City | Roebuck |
| Zip Code | 29376 |
| Area | Roebuck |
| Community Name | Ravencrest |
| School District | 6-Dorman High |
| Elementary School | 6-Roebuck Pr |
| High School | 6-Dorman High |
| Listing VS Median (in Ravencrest) | |
Price: $239,900 low | high Med: $276,900 sqft: 1,343 low | high Med: 2,163 $ / sqft: $179 low | high Med: $128 On site: 219 low | high Med: 130 | |