

Description
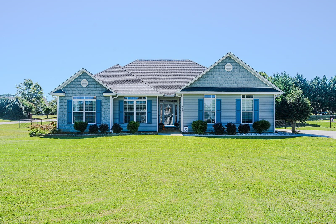
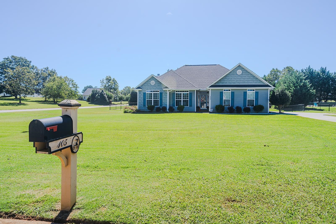
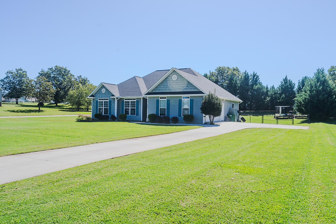
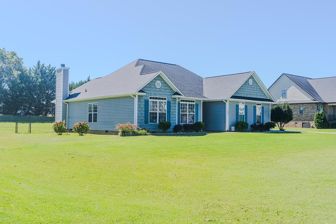
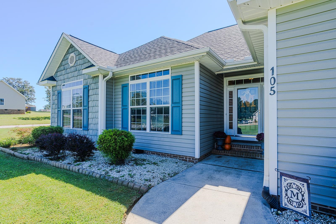
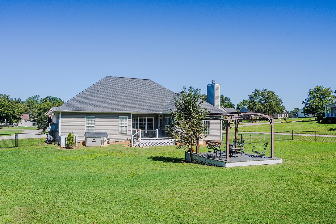
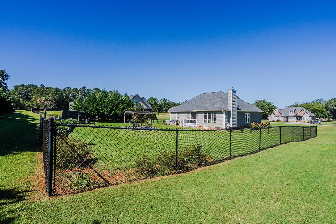
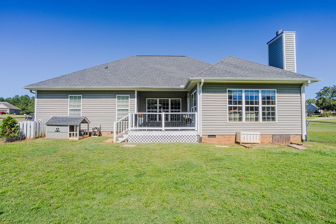
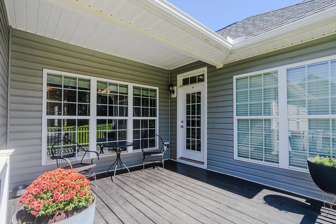
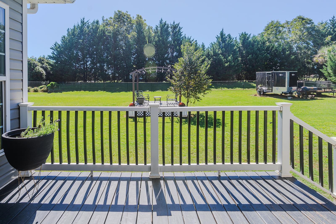
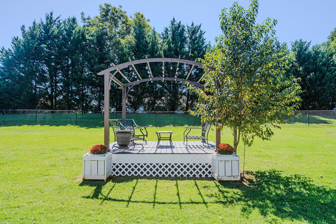
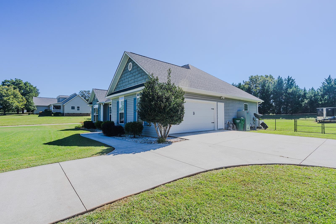
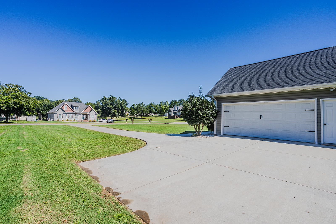
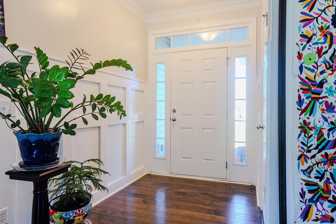
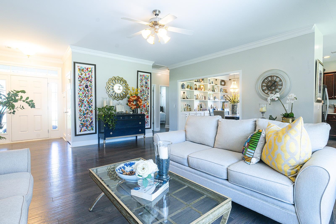
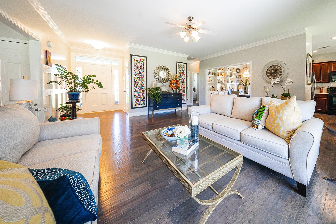
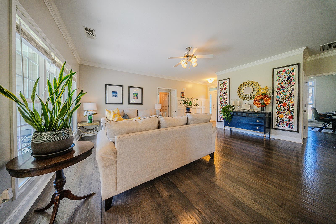
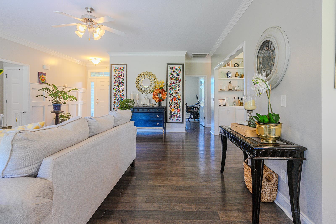
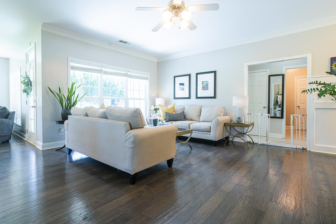
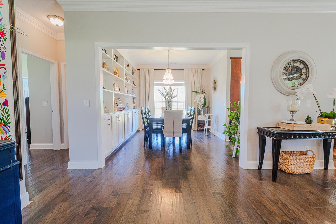
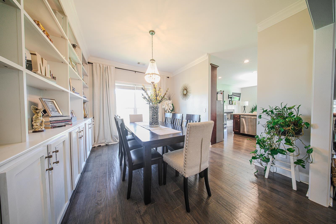
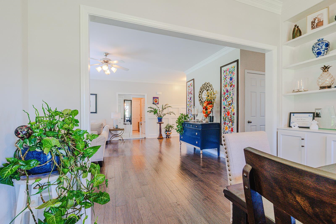
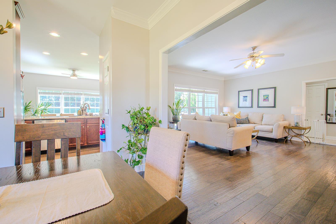
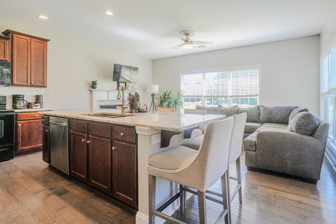
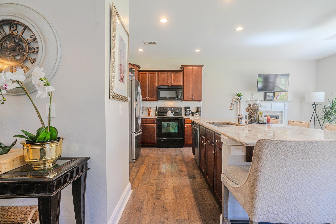
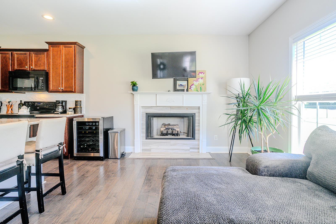
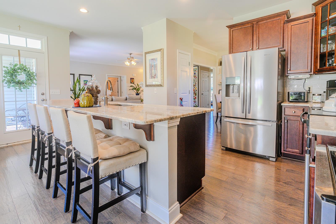
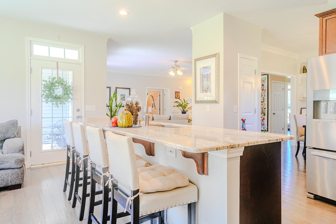
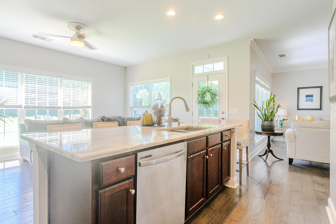
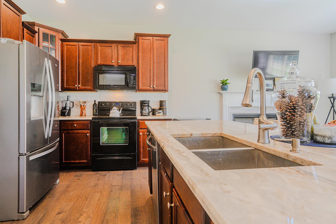
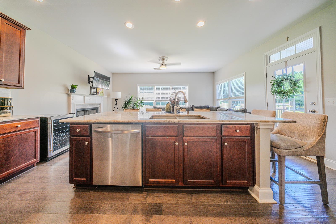
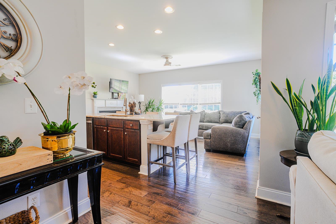
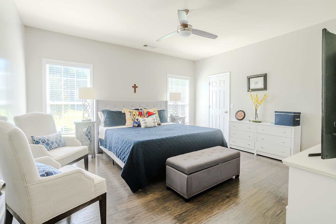
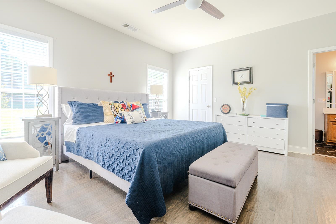
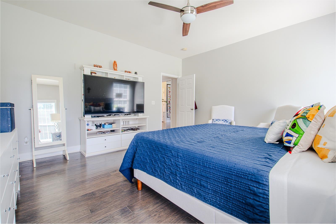
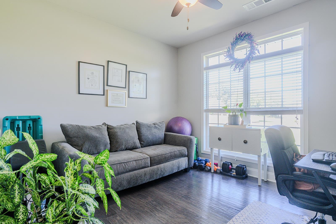
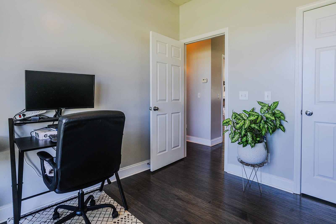
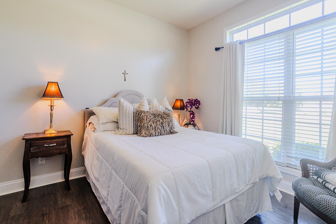
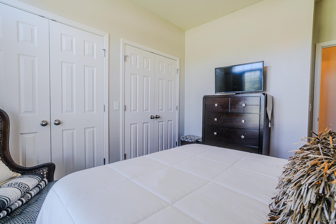
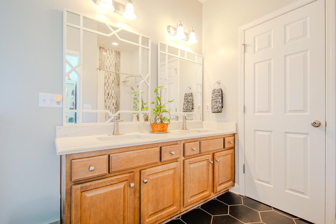
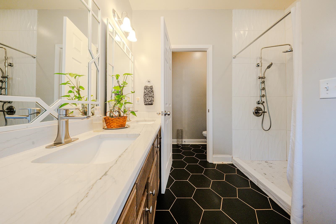
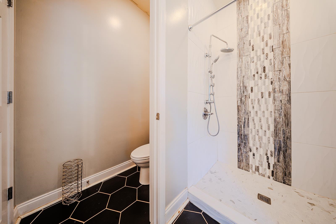
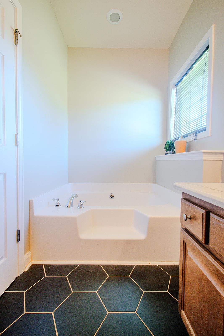
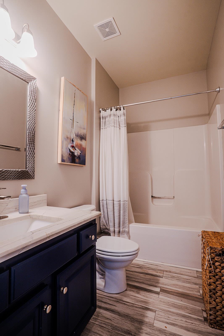
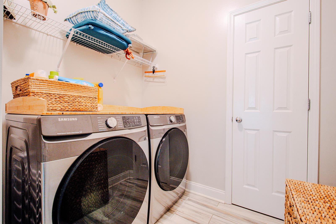
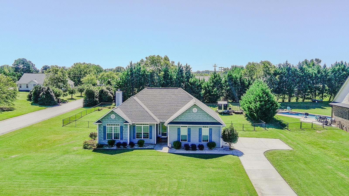
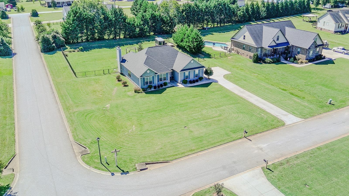
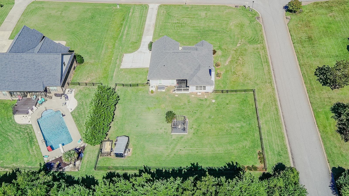
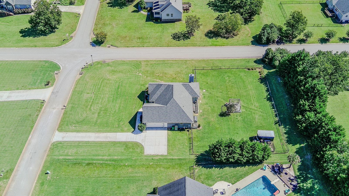
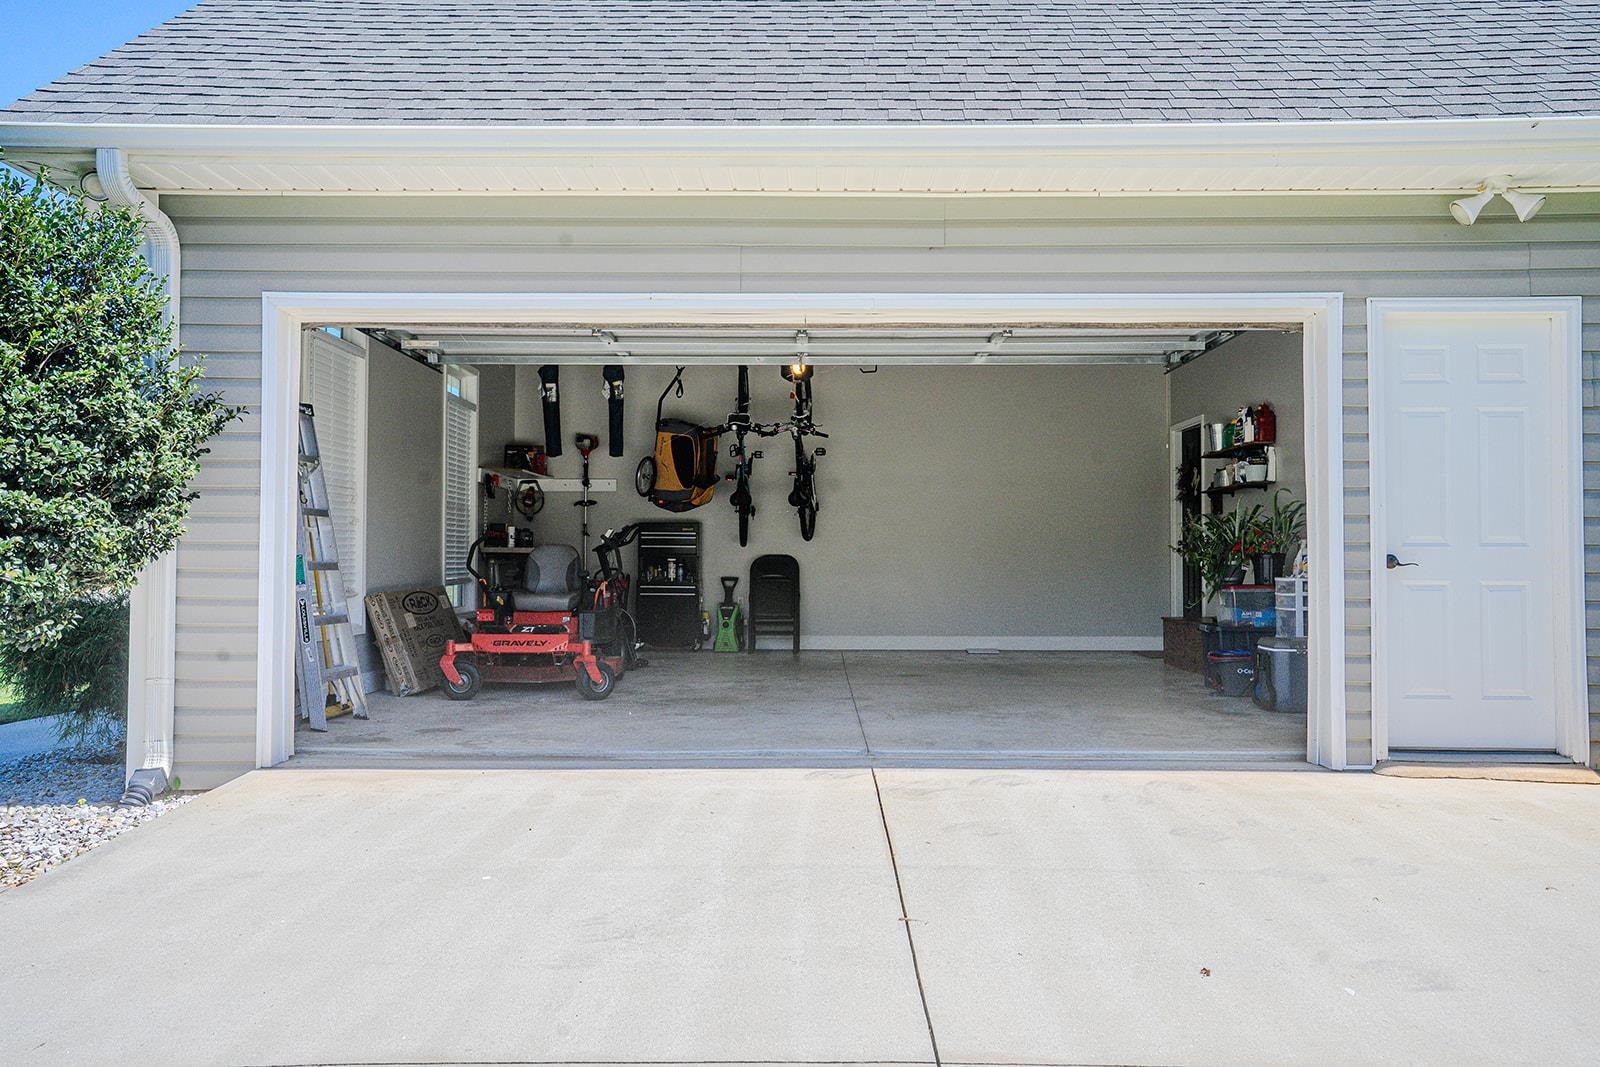
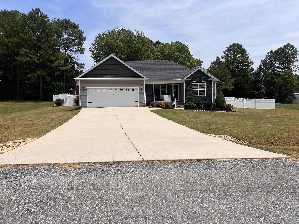
Beautifully maintained 3 bedroom 2 bath home located in the desired Grassy Pond Community and convenient to I-85. Inside you will love the bright and open floor plan designed for everyday living and entertaining. The spacious living area flows seamlessly into the welcoming dining room with built in cabinetry and shelving. It continues into the kitchen area that includes granite counter tops, gorgeous oversized island with ample seating, ss appliances and an added sitting room with ceramic tiled fireplace. The primary suite offers a walk in closet, double vanity, garden tub, updated tiled shower and water closet for easy living. Adding to this homes beauty are updated engineered hardwoods, ceramic tile, elegant windows that provide abundant natural lighting, and a lovely entrance way. For convenience there is a walk in laundry room and enlarged garage. The expansive fenced in backyard is perfect for your pets or garden and has a nice pergola for enjoying the outdoors. In addition there is a covered deck to appreciate your morning coffee or autumn evenings. Don't miss out on this lovely home with no HOA's and its convenience to Broad River Greenway, The Overmountain Victory National Historic Trail segment at Lake Whelchel for walking, biking, hiking, nature and more. Between Greenville and Charlotte makes an easy commute. Schedule your showing today!
Details
| MLS # | 342408 |
|---|---|
| Listing Type | For Sale |
| Style | House |
| Sub-Type | Resale |
| Status | Active |
| Year | 2011 |
| Days On Site | 20 |
| Listing Provided By | Bowers and Associates Real Estate | Lisa Mullinax |
Features
| Bed(s) | 3 |
|---|---|
| Bath(s) | 2 Total |
| SQ Feet | 1,802 |
| Garage | 2 |
| Pool | Yes |
| Story(s) | 1 |
| Acreage | 0.76 |
Interior
| Cooling | Central Air |
|---|---|
| Heating | Heat Pump |
| Interior Features | Ceiling Fan(s), Cable Available, Ceilings-Some 9 Ft +, Attic Stairs Pulldown, Fireplace, Walk-In Closet(s), Ceiling - Smooth, Solid Surface Counters, Bookcases, Open Floorplan, Split Bedroom Plan, Pantry |
| Appliances | Dishwasher, Microwave, Free-Standing Range |
Exterior
| Exterior Features | Windows - Tilt |
|---|---|
| Roof | Architectural |
| Construction Materials | Vinyl Siding |
| Foundation Details | Crawl Space |
| Lot Features | Fenced Yard, Underground Utilities |
Parking
| Parking Features | Assigned, 2 Car Attached, Driveway, Garage, Garage Faces Side |
|---|
Taxes
| Property | 1085 |
|---|
Area Information
| State | SC |
|---|---|
| County | Cherokee |
| City | Gaffney |
| Zip Code | 29341 |
| Area | Gaffney |
| Community Name | Other |
| School District | 11-Gaffney High |
| Elementary School | 11-Grassy Pond Elementary |
| High School | 11-Gaffney High |
| Listing VS Median (in Other) | |
Price: $354,000 low | high Med: $295,000 sqft: 1,802 low | high Med: 1,539 $ / sqft: $196 low | high Med: $192 On site: 20 low | high Med: 58 | |
Market Activity 29341
Request a showing
Request a showing
Contact
Learn More About This Property

| State | SC |
|---|---|
| County | Cherokee |
| City | Gaffney |
| Zip Code | 29341 |
| Area | Gaffney |
| Community Name | Other |
| School District | 11-Gaffney High |
| Elementary School | 11-Grassy Pond Elementary |
| High School | 11-Gaffney High |
| Listing VS Median (in Other) | |
Price: $354,000 low | high Med: $295,000 sqft: 1,802 low | high Med: 1,539 $ / sqft: $196 low | high Med: $192 On site: 20 low | high Med: 58 | |
 | $369,900111 Barbara AveGaffney, SC 29341 |